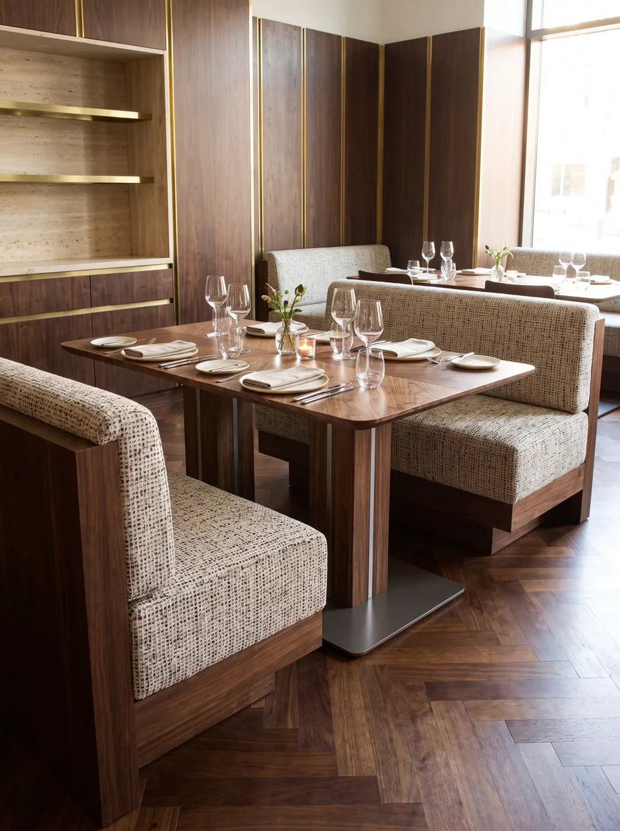
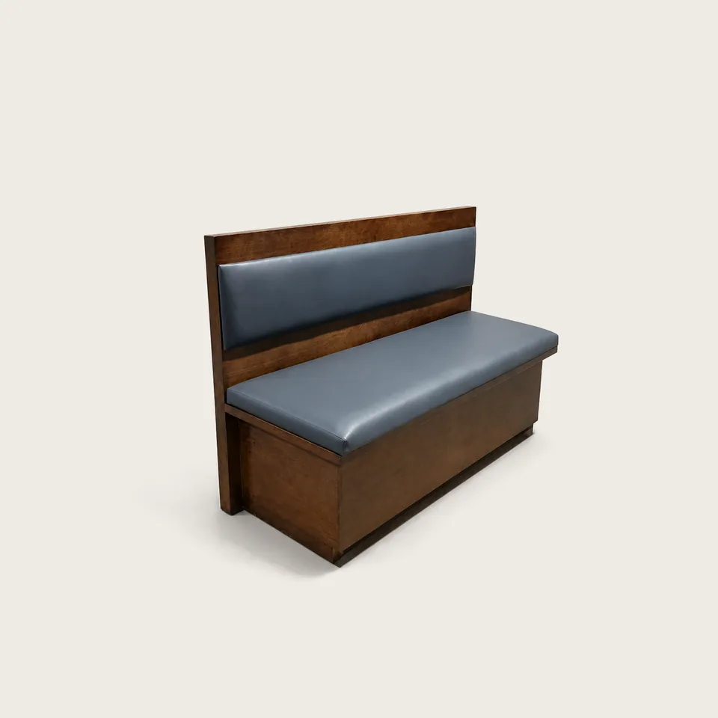
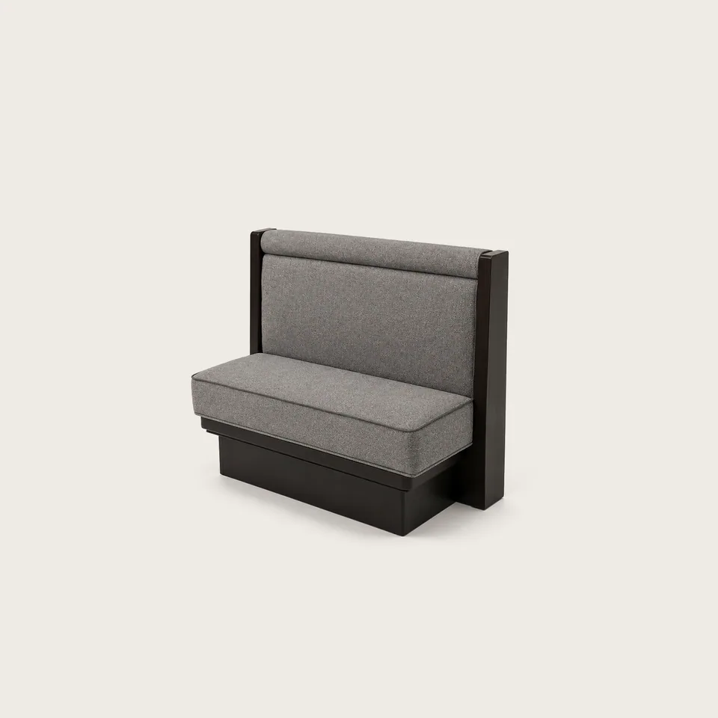
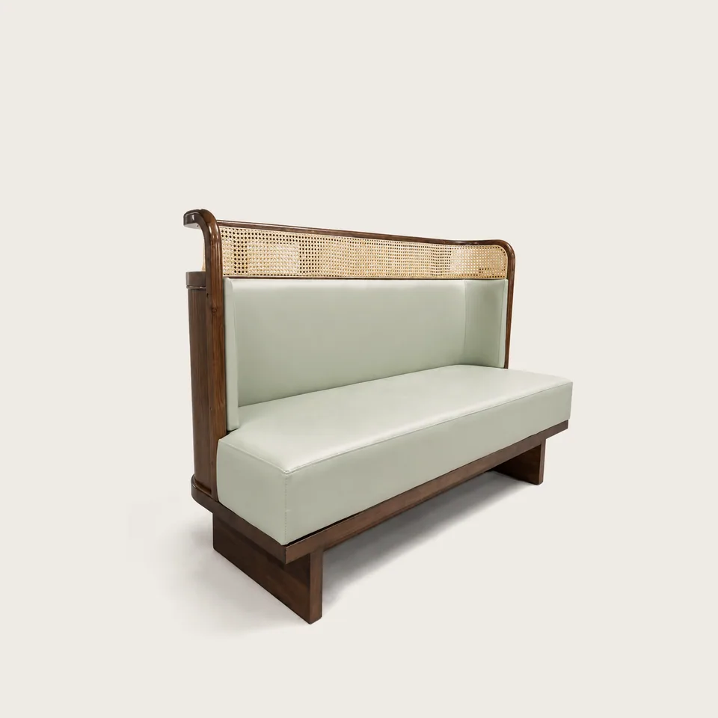
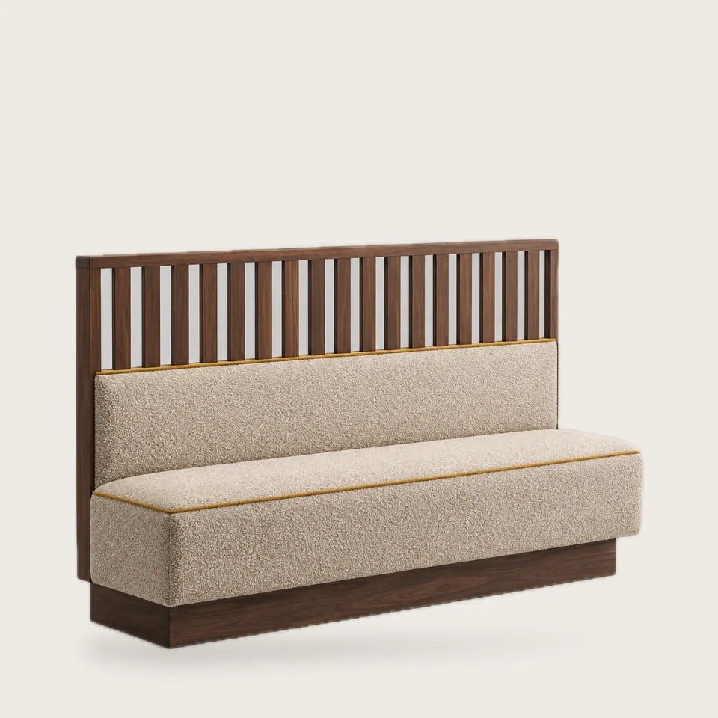
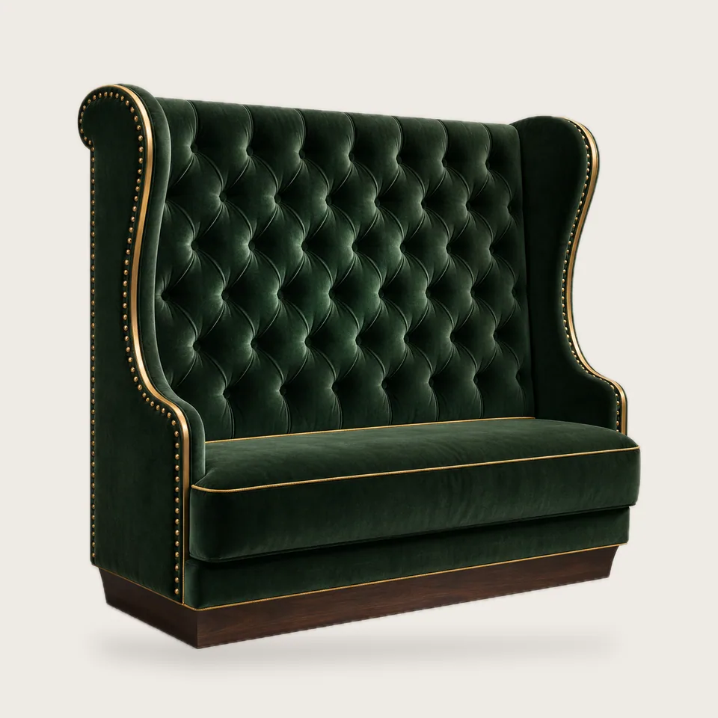
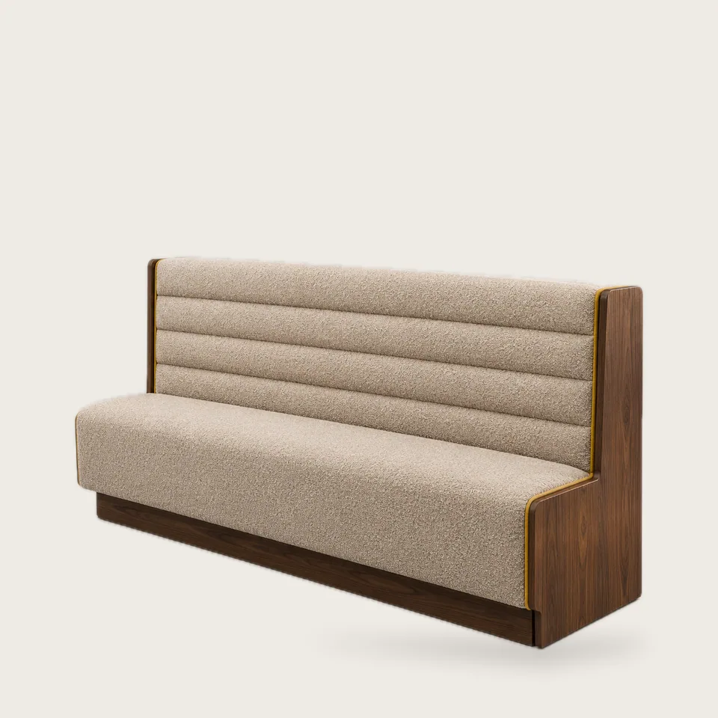
Booths are the seats guests ask for. A pair of facing booths around a table turns a stretch of open floor into a private room for four, keeps chairs out of the gangway, and holds up to years of hard service far better than loose chairs.
We build every booth as a rigid seat box with a fixed back, so it can be secured to the wall, the floor or the next booth in the run.
Single, double or end booth?
| Type | Typical depth | Where it goes |
|---|---|---|
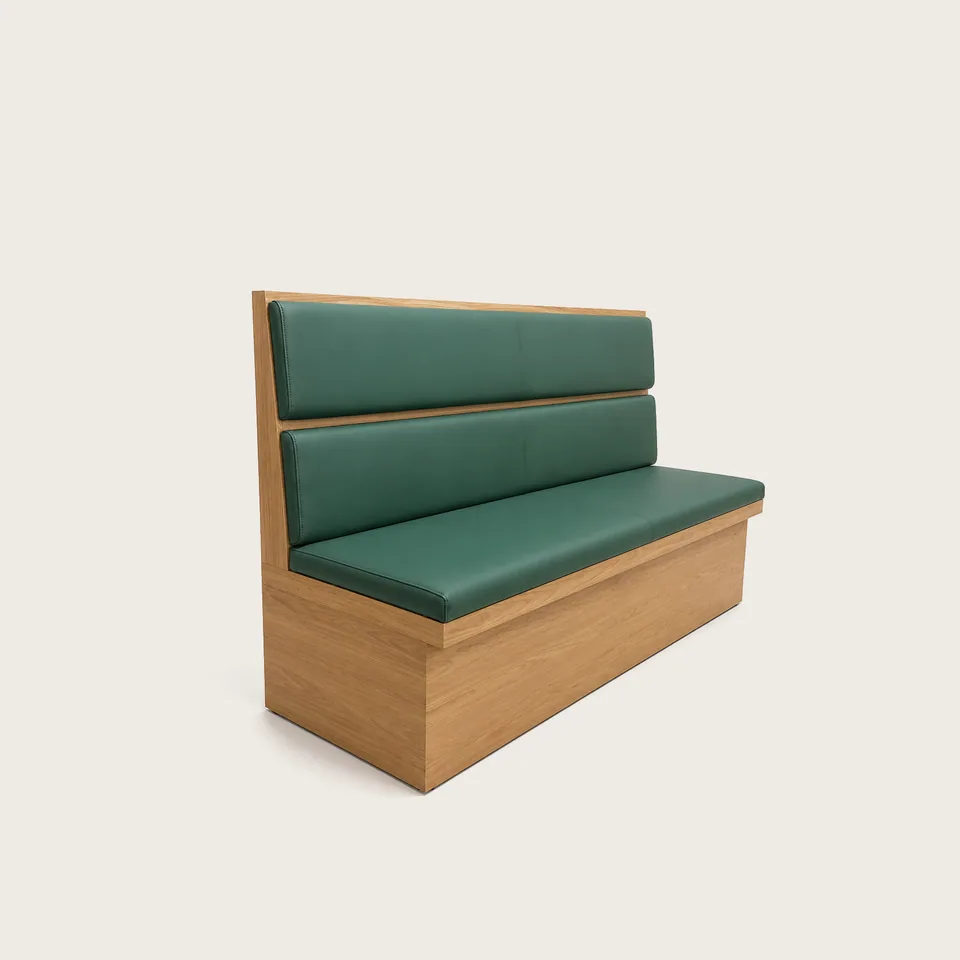
| Single booth | 560–650 mm | Against a wall, or at the end of a row |
| Double (back to back) | 1,100–1,250 mm | Island rows in the middle of a room |
| End booth with panel | 600–700 mm | Where a run meets a gangway |
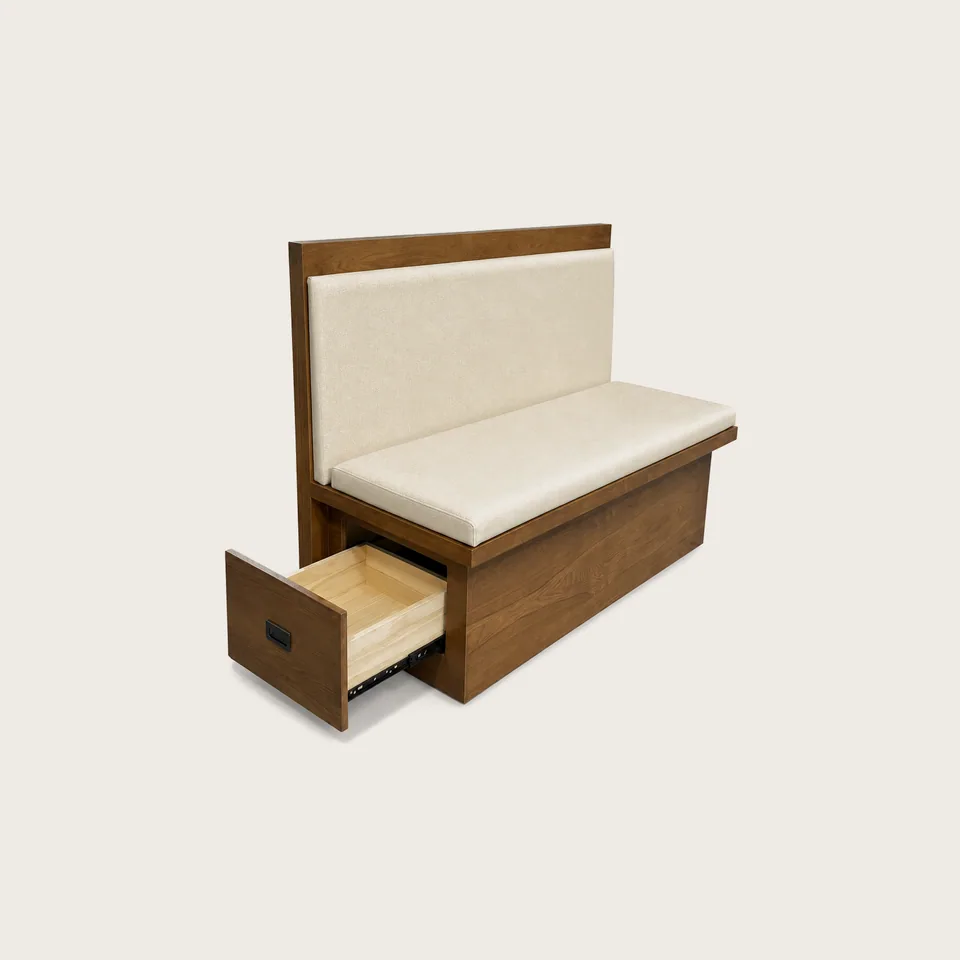
| Booth with drawers | 560–650 mm | Where storage near the floor is short |
Standard dimensions
We start from a seat height of 450–460 mm, a usable seat depth of 460–500 mm and a back height of 1,000–1,100 mm, with a 750 mm dining table overlapping each seat front by 50–100 mm. A standard four-person booth bay comes out at roughly 1,750–1,800 mm back to back. Allow about 600 mm of seat length per person.
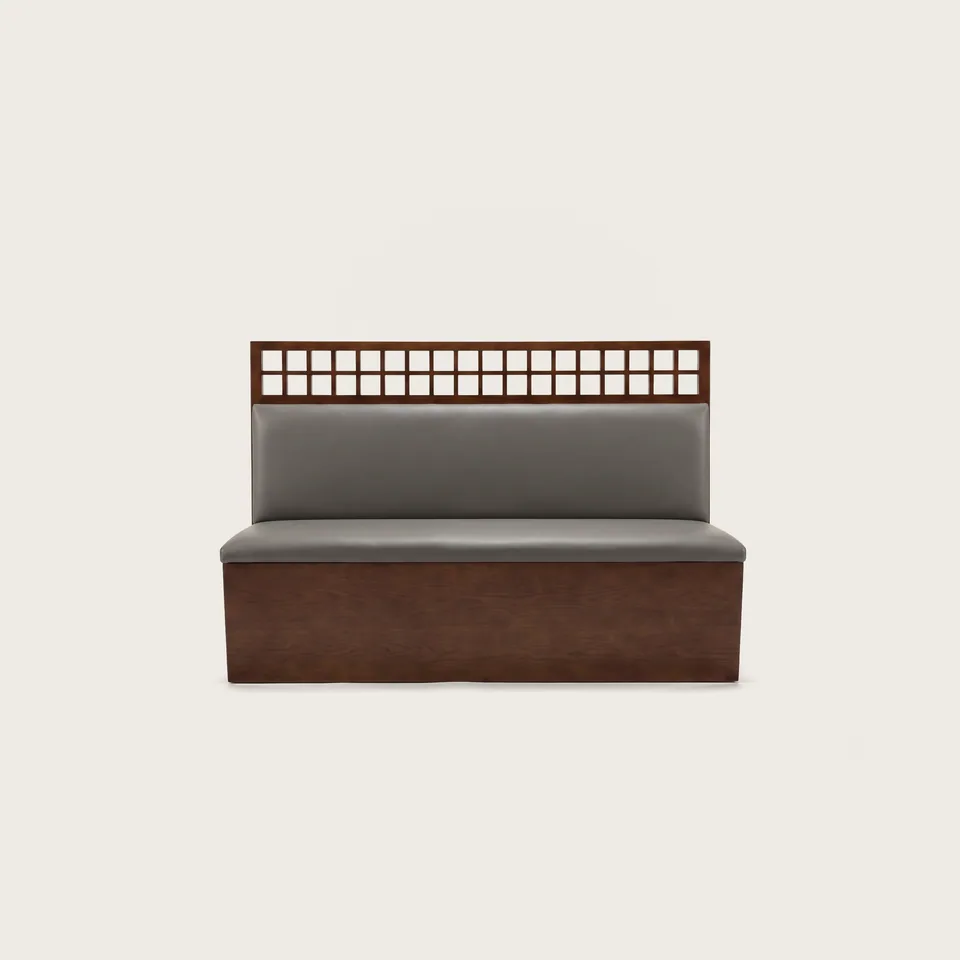
Every booth here is made to measure: length, back height, back style, fabric and finish are yours to choose, and we can match booths to banquette runs elsewhere in the room so the whole floor reads as one scheme.