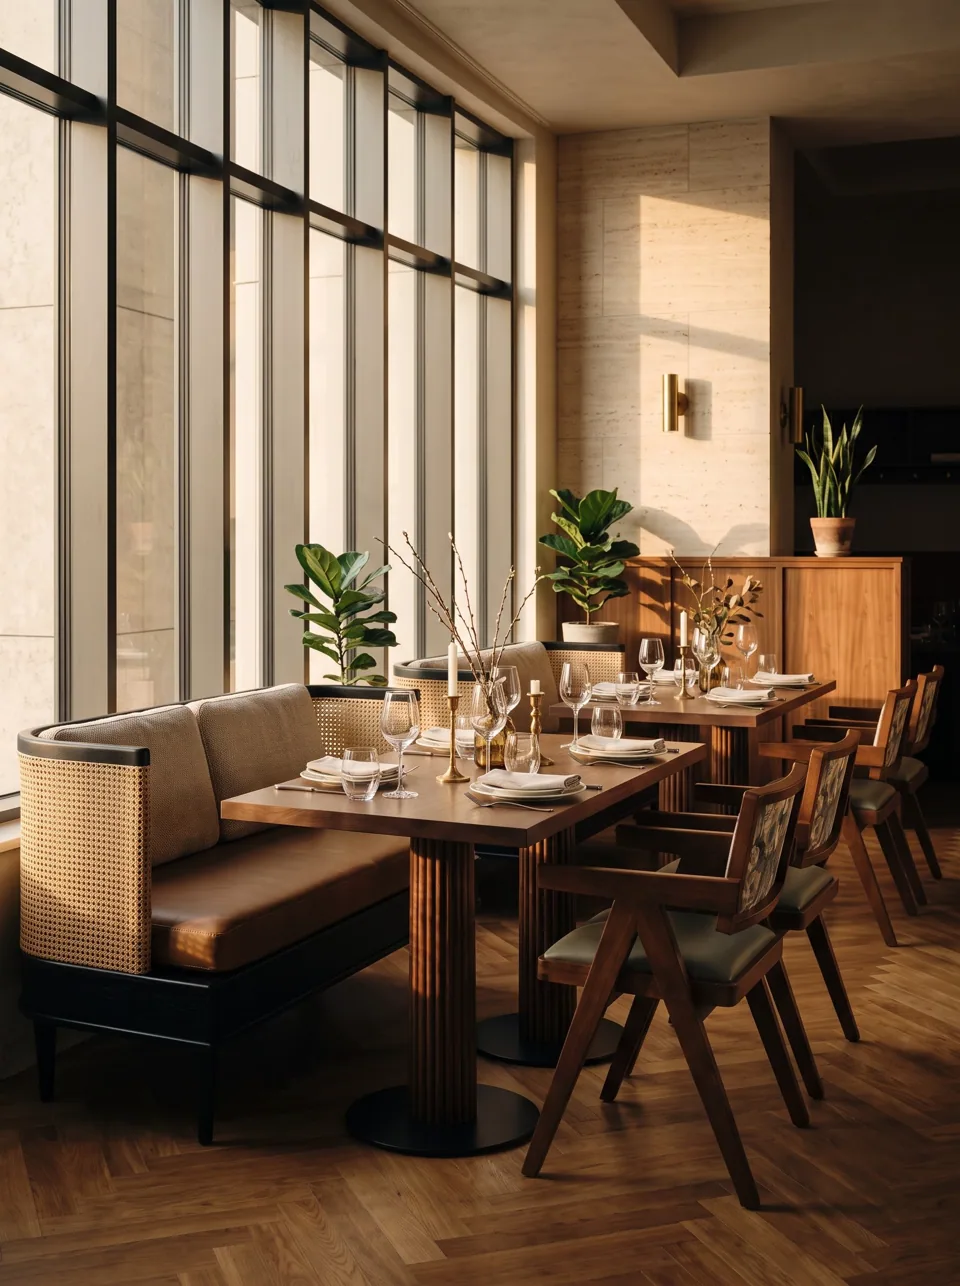
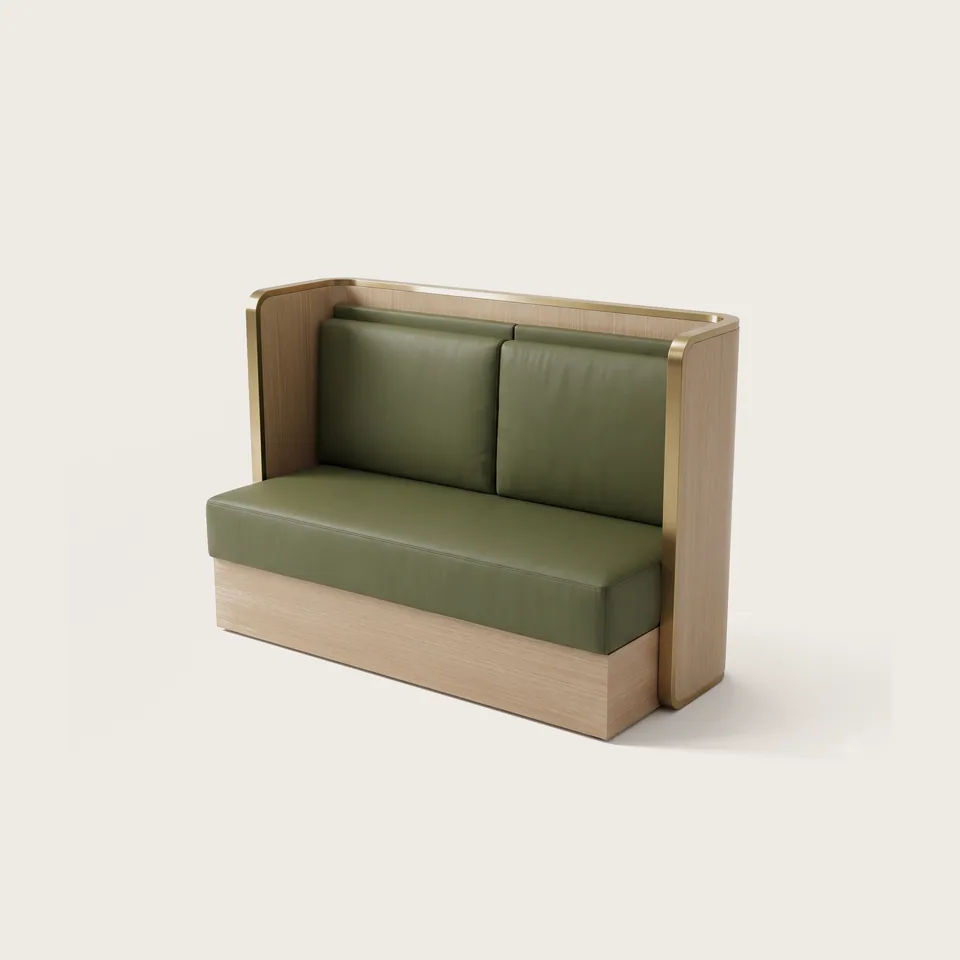
A banquette is the hardest-working seat in a restaurant or gastropub dining room. It uses the wall that would otherwise be empty, it lets you push tables together for larger parties and split them again for couples, and it keeps the gangway clear because only the chair side moves.
We build banquettes in sections that join on site, so a single run can follow a wall of any length, turn corners and step around chimney breasts. Joints are placed where they cannot be seen or felt, and the drawing shows exactly where every section lands.
Planning a banquette
| Element | Typical value |
|---|---|
| Seat height | 450–460 mm |
| Overall depth | 520–650 mm |
| Back height | 900–1,100 mm (lower under windows) |
| Run length per two-person table | about 900–1,000 mm |
| Section length | usually 1,200–2,400 mm, set by your doors and stairs |
Older buildings
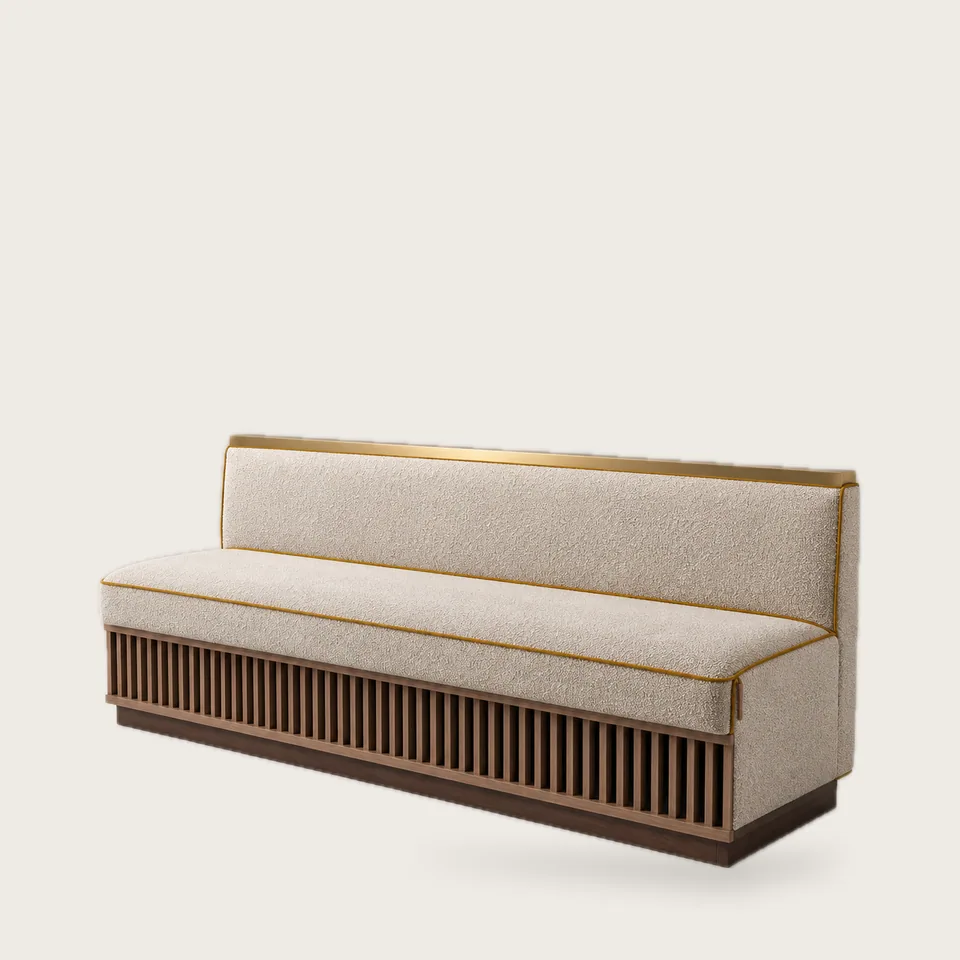
Period buildings bring their own problems: radiators under the windows, sloping floors, wall panelling, sash windows that start at 650 mm. We build low-back banquettes that sit beneath a sill, with ventilated fronts for radiators, and adjustable feet to cope with uneven floors.
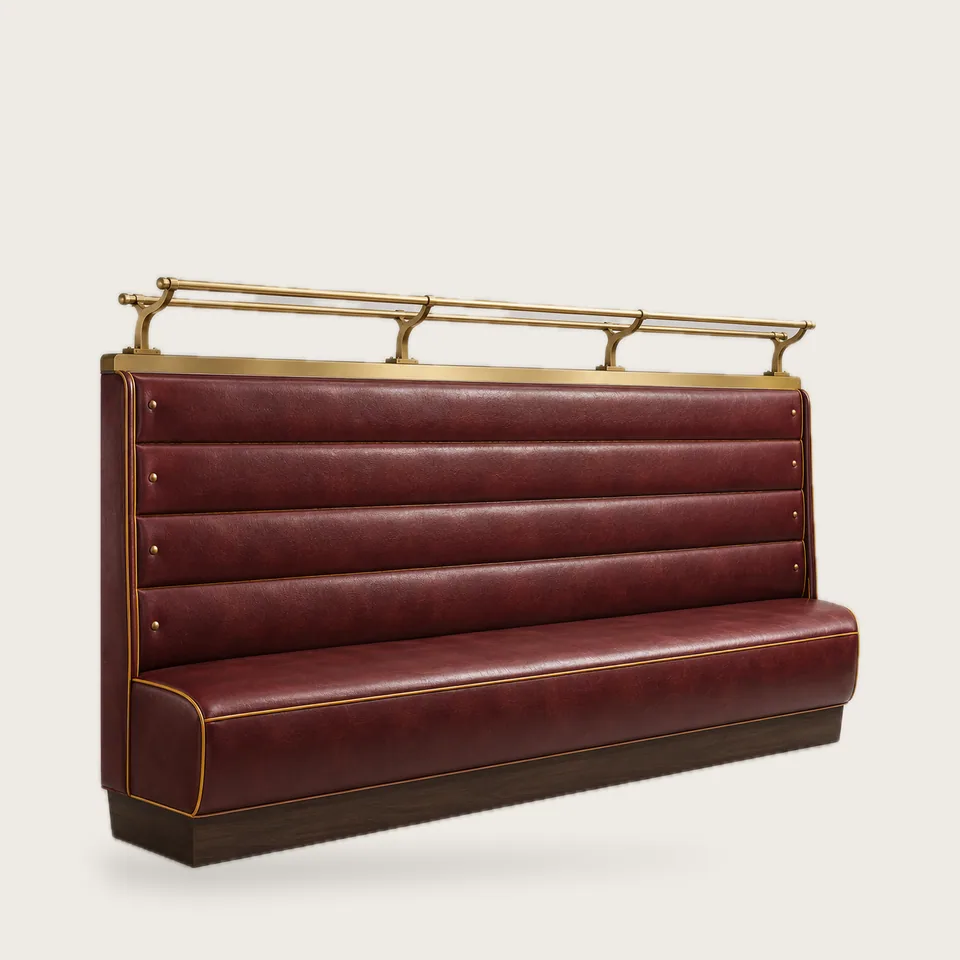
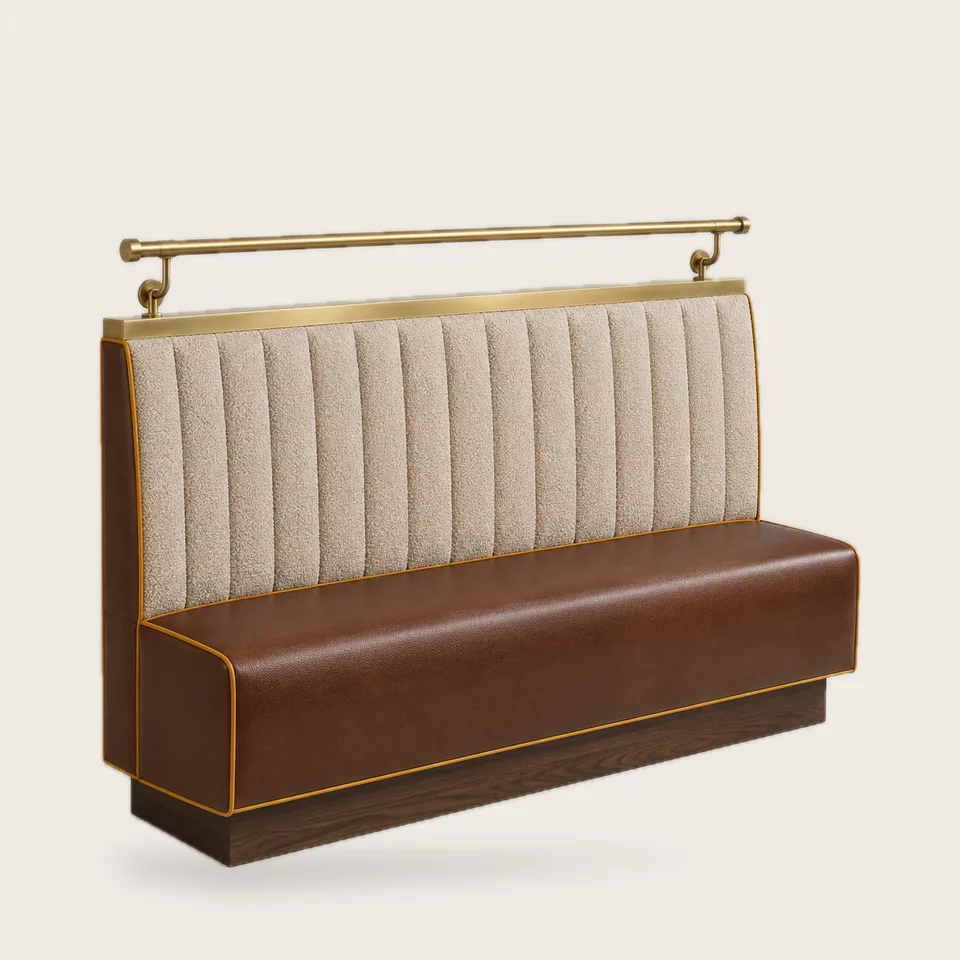
All banquettes can be made in plain, buttoned, fluted or panelled backs, in leather, faux leather, wool, moquette or your own fabric (COM).