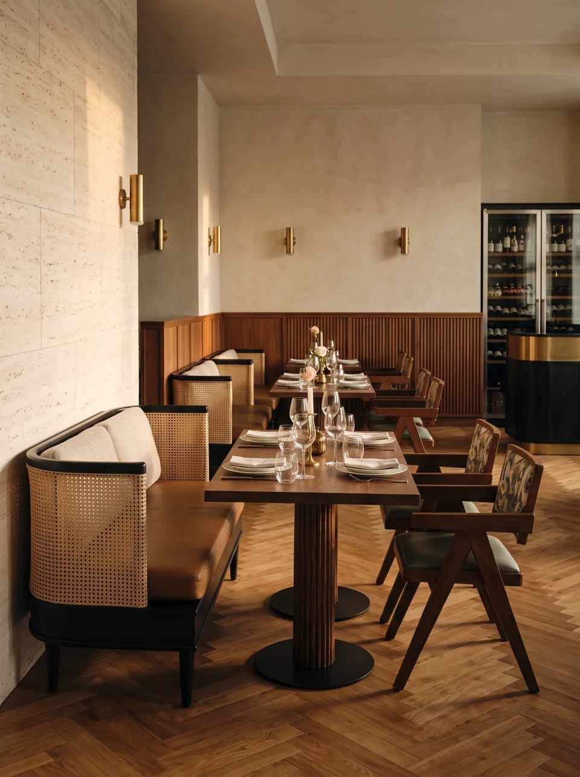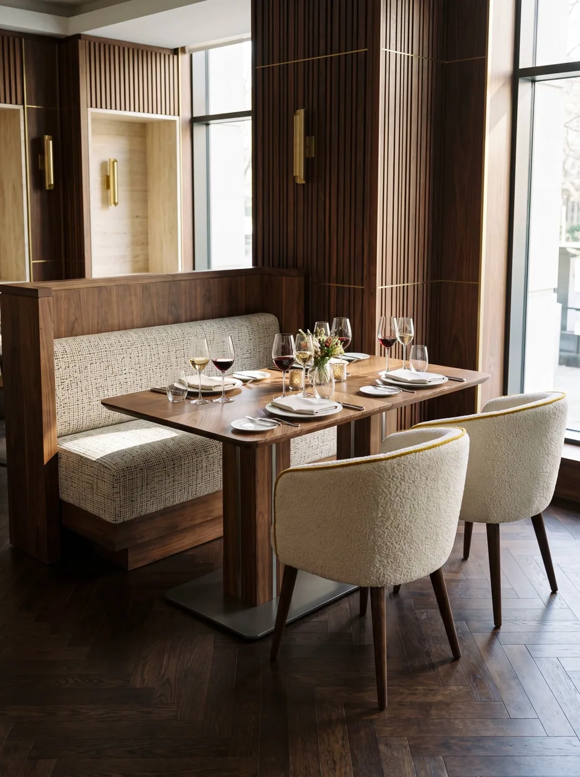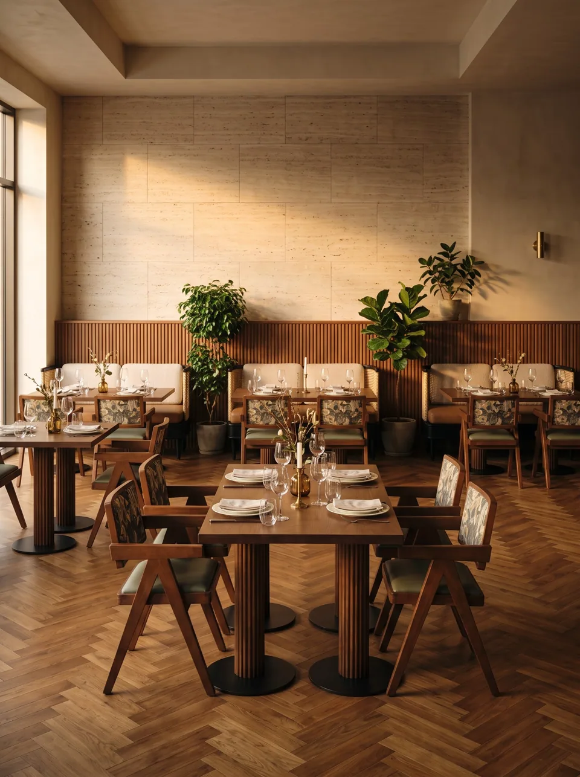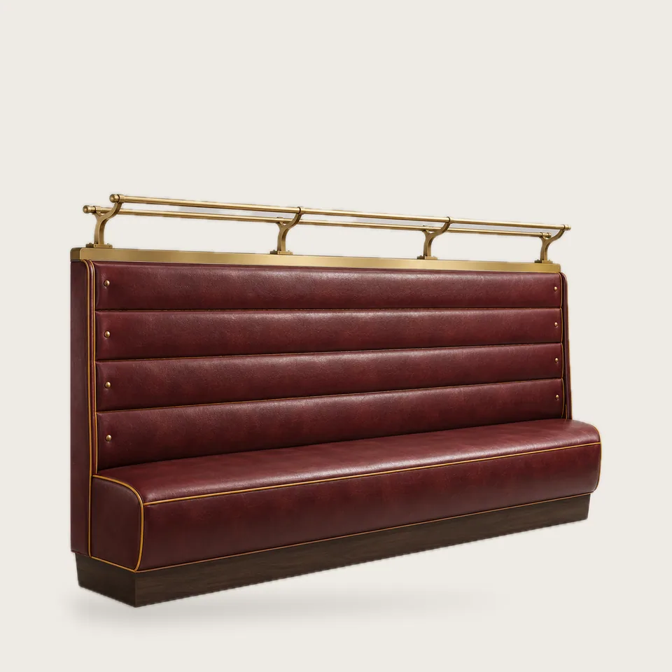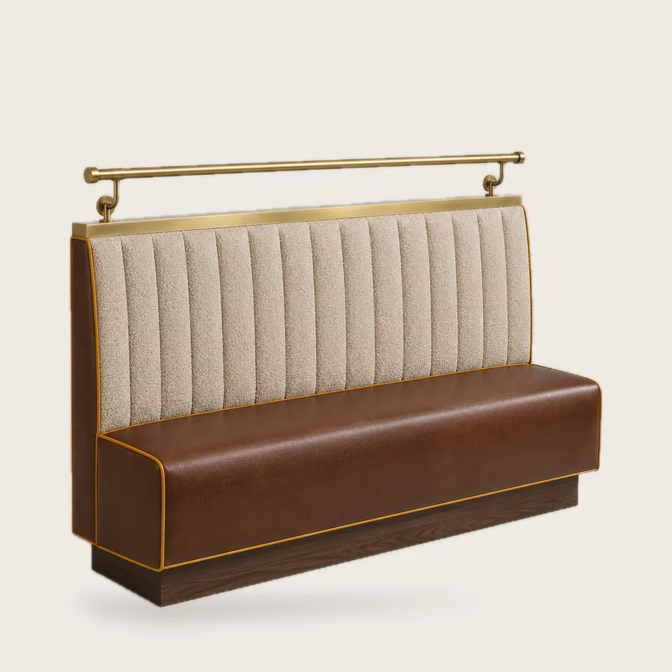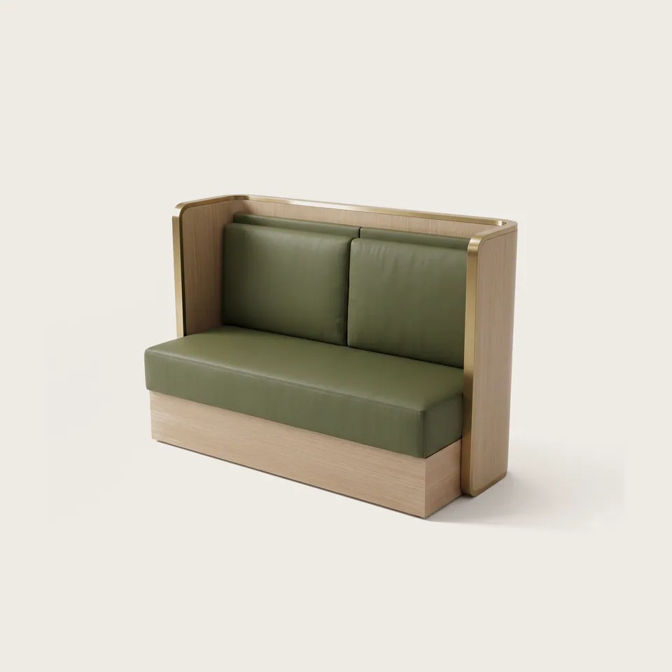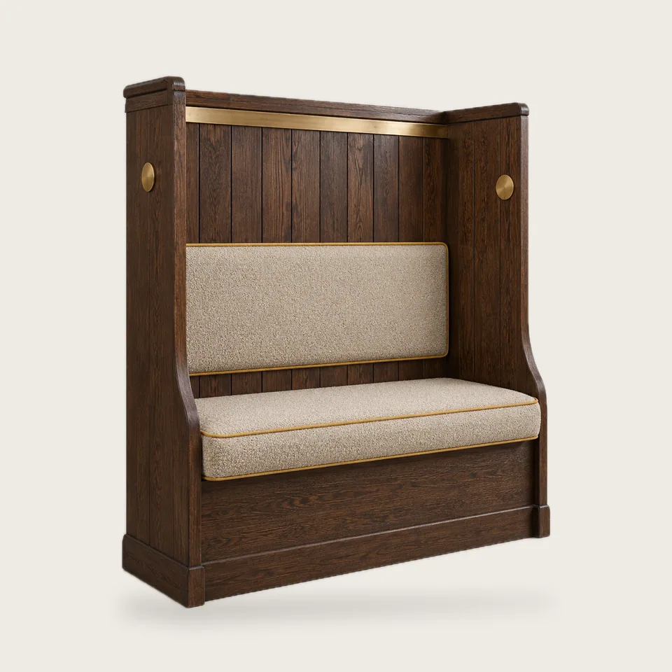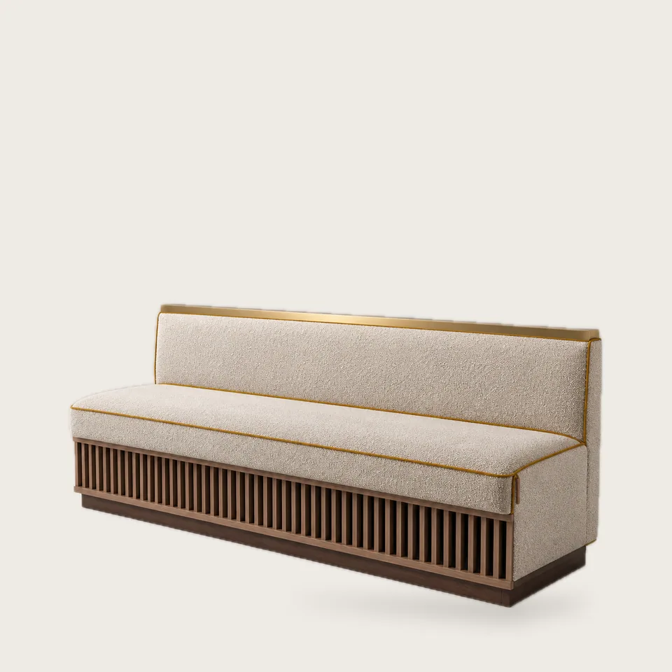
In older British buildings, the radiator is almost always under the window, and a standard banquette blocks it. The Victorian Sill Banquette is designed around that problem.
The back is only 620 mm high, so it sits below a typical sill. The front of the seat box is a full-length grille of vertical oak slats, about 20 mm wide with 15 mm gaps and 200 mm high, so warm air from a radiator behind can circulate into the room. The seat cushion lifts off for access to valves and pipework.
Heating. Ask your heating engineer to confirm that the radiator output and airflow suit an enclosed position; we can adjust the grille area and leave an open top gap behind the back.
Construction. Rigid frame open at the rear, slatted oak front, removable seat cushion, low upholstered back.
Options. Length, back height to suit your sill, slat timber and finish, upholstery.